We carry out landscape design across Littleborough, from Summit and Smithy Bridge to Hollingworth Lake, and travel out to nearby Rochdale, Todmorden and Shaw. We visit, measure and talk through the options with you first, then send a written, itemised quote for your Littleborough garden.
Littleborough Landscaping & Driveways designs gardens for homeowners across Littleborough and then builds them. Our landscape design service covers three things: garden design for planting-led plots, outdoor living space design for patios, kitchens and pool surrounds, and landscape planning for new-builds, renovations and gardens done in stages. It is for anyone in Littleborough who wants a plan on paper before a spade goes in the ground.
Many of the gardens we are asked to look at were laid out when the house was built and have not been touched since, other than a shed and a bit of decking. The levels are wrong, the lawn is in shade and the patio is too small for a table. A design sorts those problems in order rather than one at a time.
We measure the plot, note the aspect and the soil, listen to how you want to use the space and then draw up a scaled plan with a planting list and a build specification. Because the same team prices and installs the work, the drawings are realistic about what can be built for a sensible budget. You get a plan you can act on this season, not a pretty picture that stays in a drawer.
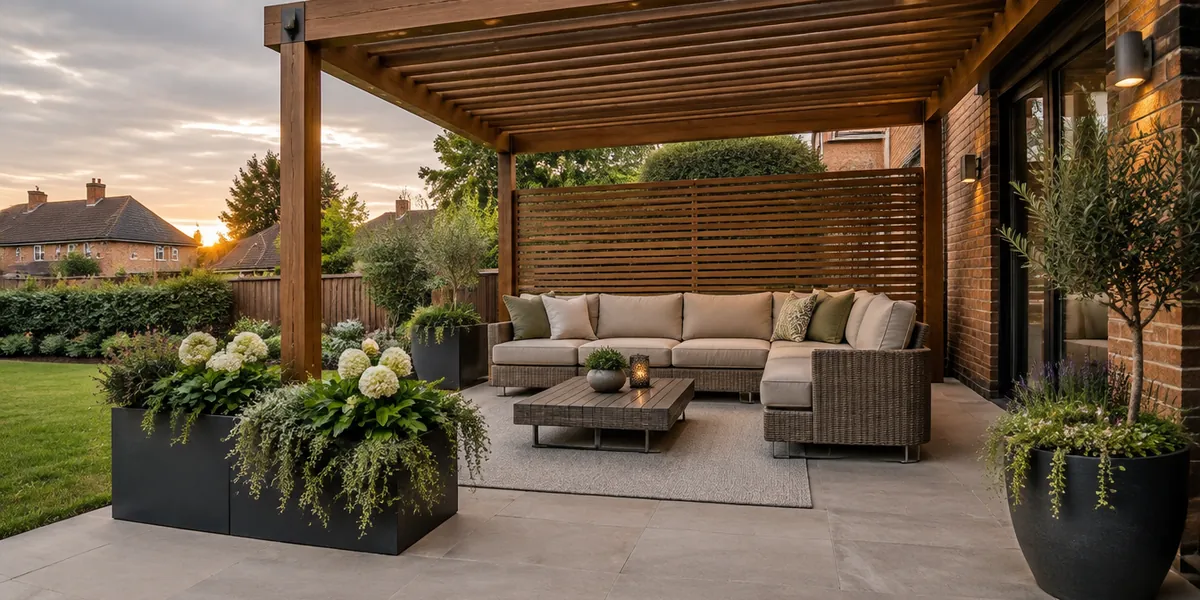 Outdoor Living Space DesignPatio Landscape Design, Outdoor Kitchen Landscape Design, Poolside Landscape Design
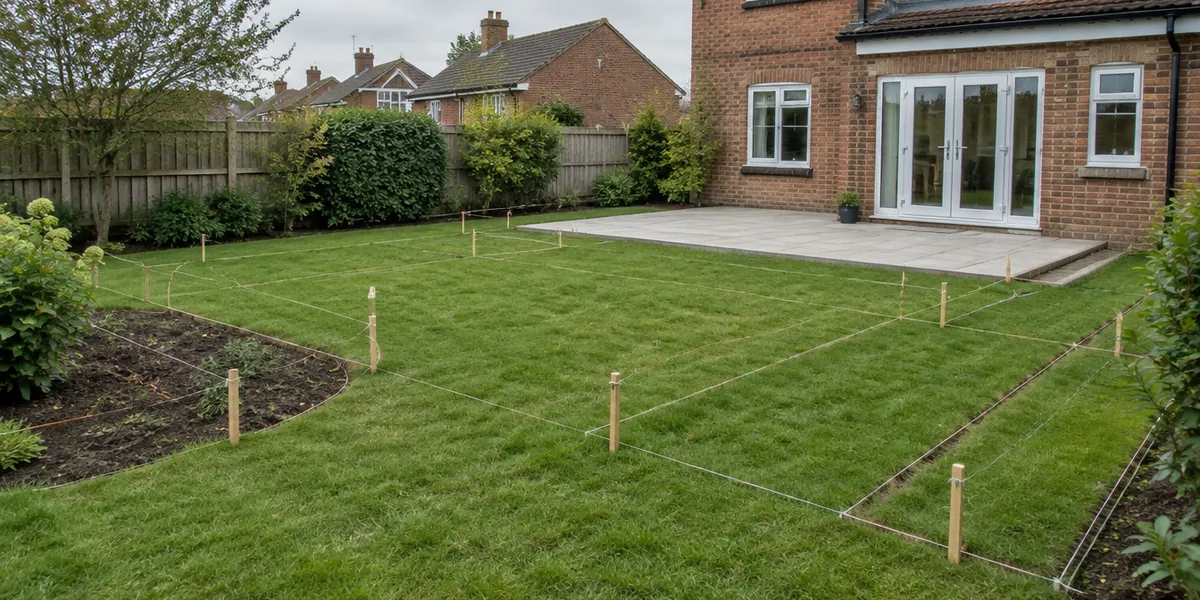 Landscape PlanningNew-Build Landscape Planning, Landscape Renovation Planning, Phased Landscape Master Planning
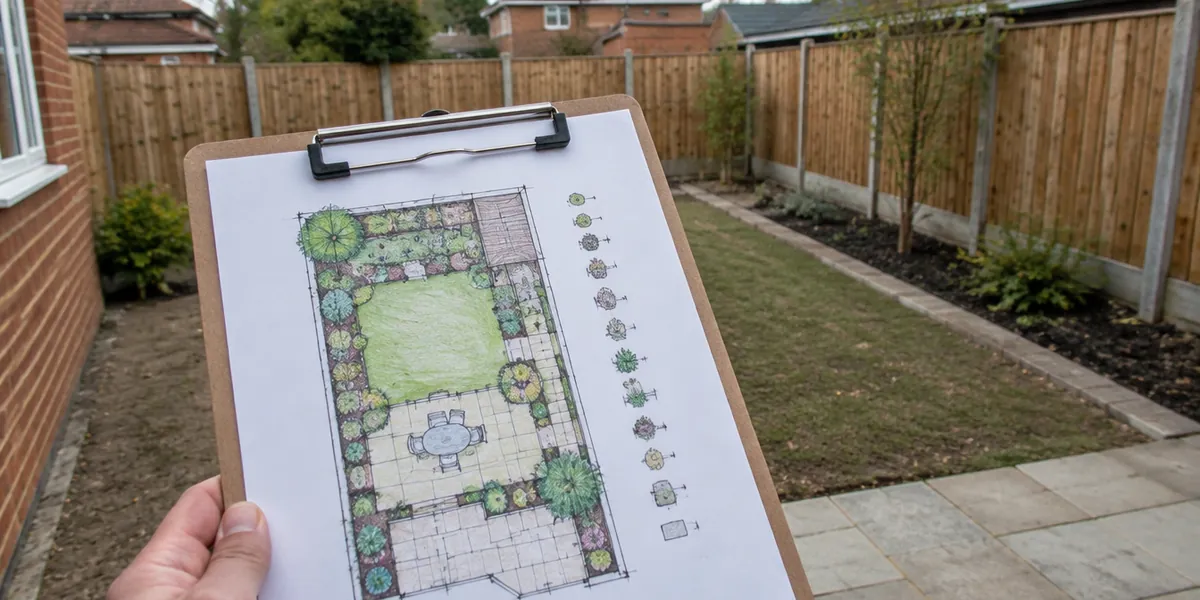 Garden DesignFlower Garden Design, Native Plant Garden Design, Drought-Tolerant Garden Design
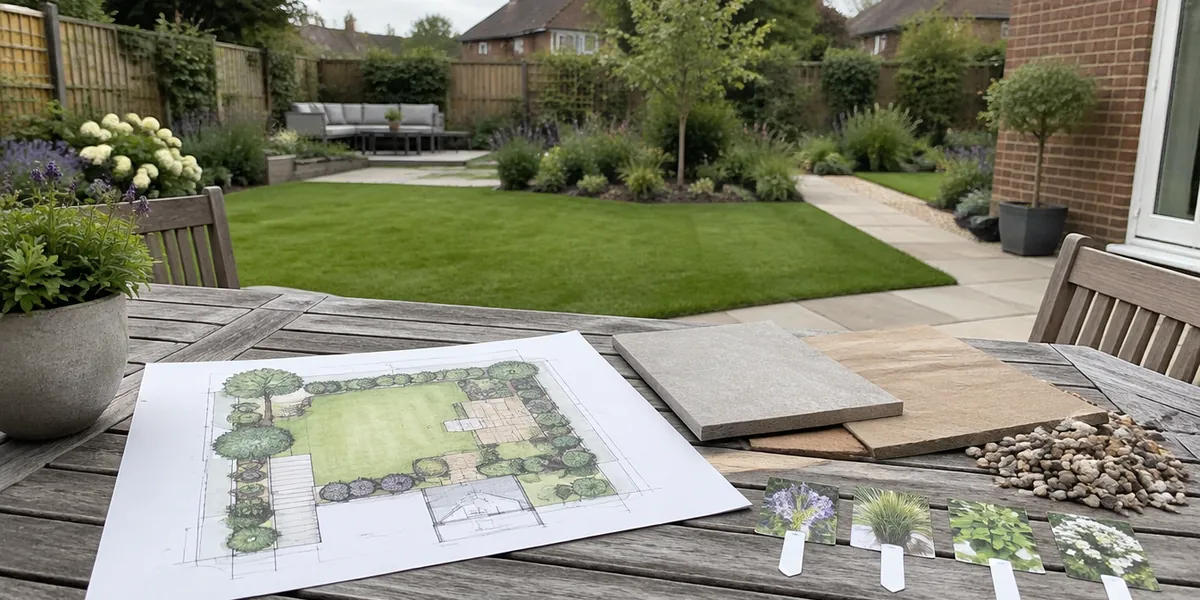
Landscape Design Services We Offer in Littleborough
Our landscape design work in Littleborough splits into three services, and most projects use one or two of them together. Garden design is the planting-led side: borders, beds, lawns and the structure of a traditional or naturalistic garden. Outdoor living space design is the hard-landscaping side: patios, outdoor kitchens, seating and pool surrounds, with the levels, drainage and services worked out properly. Landscape planning is the strategic side, for new-build plots that are nothing but subsoil and rubble, for full renovations, and for larger gardens that will be built in phases over several years.
Every design starts with a site survey. We record boundaries, levels, existing trees (and whether any carry a tree preservation order), drains, manholes, overhead cables and the position of the sun through the day. We check whether the property sits in a conservation area and whether the front garden falls under the 5 m² permeable surface rule. That groundwork is what makes the rest of the design buildable.
The output is a scaled layout plan, a planting plan where needed, and a written specification that a builder can price from. For most Littleborough gardens the design and the build run back to back with the same crew.
Garden Design in Littleborough
Garden design is about the soft landscape: what grows where, how borders relate to lawn and paths, and how the garden looks in February as well as June. We offer three styles of garden design in Littleborough, each suited to a different plot and a different owner.
Flower garden design is the classic approach, with layered borders built from shrubs, perennials and bulbs so there is colour from the first crocus to the last aster. Native plant garden design uses species that already grow in British hedgerows and woodland edges: hawthorn, guelder rose, field scabious, cowslip. They establish quickly, need little feeding and bring in pollinators from the first year. Drought-tolerant garden design is for south-facing plots, thin soils and anyone who does not want to spend a summer on the end of a hosepipe, with gravel mulches, Mediterranean shrubs and deep-rooted perennials that shrug off a dry August and a hosepipe ban.
We design to the soil you have, not the soil in the catalogue. Heavy clay, chalk and sandy loam all need different plant lists, and we test before we draw. Every garden design comes with a planting plan at a scale you can plant from, with pot sizes, quantities and spacing marked.
Outdoor Living Space Design in Littleborough
Outdoor living space design is for the part of the garden you sit, cook and eat in. It is hard-landscaping led, and the mistakes are expensive to undo, which is why we draw it before we dig it.
Patio landscape design sets the size, position and material of the main terrace, works out the falls so rainwater runs away from the house, and ties the patio into steps, walls and planting. Outdoor kitchen landscape design adds the services: a gas or electric supply run by a Part P registered electrician, a water point, a drained worktop area and somewhere for the bins. Poolside landscape design is less common in Littleborough but we do see it, usually around a hot tub, swim spa or small pool, where the surface needs to be non-slip, splash water needs to drain, and the planting needs to cope with chlorinated spray.
We think about sightlines from the kitchen window, the route from the back door with a tray of food, and where the evening sun lands. Lighting and power are planned at the design stage so cables go in ducts under the paving rather than being chased in afterwards. The result is a space that works as an extra room for seven or eight months of the year.
Landscape Planning in Littleborough
Landscape planning is the service for bigger or more awkward projects where the sequence matters as much as the look. We offer it for three situations in Littleborough.
New-build landscape planning takes a plot the developer has left as compacted subsoil with a strip of turf and turns it into a real garden. The first job is nearly always to deal with the ground: break up the compaction, remove buried rubble, bring in topsoil and sort drainage before anything is planted. Landscape renovation planning is for established gardens that have outgrown their layout. We decide what stays (mature trees, a good wall, a sound patio base), what goes and how to work around the keepers without damaging roots. Phased landscape master planning is for larger gardens where the whole scheme is designed once and built over two, three or five years, so each phase is finished and usable and nothing built early has to be ripped out later.
A master plan also helps with budgeting. You see the whole picture, choose which phase comes first, and get a specification for each stage that any contractor could price. Most Littleborough clients then have us build phase one and come back for the rest as funds allow.
Why Homeowners in Littleborough Choose Us for Landscape Design
The designers who draw your garden are the people who will build it. That changes how the plan is drawn. We know what a one-tonne bag of Type 1 MOT costs to move through a side gate, how much a retaining wall needs in the way of footings, and which plants survive a British winter in wet clay. So the design is honest about what can be built and what it will take.
We work from a measured survey, not a sketch on the back of an envelope. Levels are taken with a laser level, boundaries are checked against the deeds where there is any doubt, and services are located before we commit to a layout. If the garden has a tree with a preservation order or the house is in a conservation area, we tell you at the first visit and design around it.
Planting plans are written for the local climate and soil. We do not specify plants that look good in a Cornish nursery and sulk in Littleborough. We supply a written quote for the build, we are registered waste carriers for anything that leaves site, and the installed work carries a written guarantee.
You deal with the same small team from first visit to final sweep-up. No sales staff, no subcontracted designers, no handover between offices.
How We Work
- Site visit and conversation. We walk the garden with you, talk about how you use it now and how you would like to, and note the obvious problems: shade, waterlogging, levels, privacy, parking.
- Measured survey. We record boundaries, levels, existing planting, trees, drains, manholes and services, and take a soil sample from two or three spots.
- Concept layout. A first scaled plan showing the main areas, routes and features, with photographs of the materials and planting styles we have in mind.
- Revisions. You mark up what you like and what you do not. We revise the layout, usually once or twice, until the plan is right.
- Detailed design and specification. The final plan, a planting plan where needed, levels, construction details and a written specification that can be priced.
- Written quote for the build. Because we build what we draw, the quote comes from the same team and matches the drawings.
- Installation and handover. We build the scheme, set up any irrigation or lighting, and hand over a maintenance sheet for the first two years of planting.
Design timescales depend on the size of the garden and how many rounds of revision you want. Most Littleborough gardens go from first visit to final drawings within a few weeks, and we try to have planting plans ready for an autumn or spring planting window.
Landscape Design Across Littleborough
We design and build gardens across the whole of Littleborough. In Smithy Bridge and Wardle, if you have an established family garden with mature trees and a tired layout, renovation planning earns its keep. If you are in a new build in Hollingworth Lake, the ground usually needs sorting before any design can be built. In Calderbrook and Summit, if your garden is on the small side, a well-planned patio and a few good borders make the difference. We cover all of these and nearby Rochdale, Todmorden and Shaw from our base in Littleborough, so a site visit is never far away.
Our driveway specialists in Littleborough handle the groundwork, drainage and finish on every job.
Your Questions Answered
Do I need a landscape design, or can you just quote for the work?
For a single job like a patio or a new lawn, a site visit and a written quote are usually enough. A design pays for itself when several elements have to fit together, when levels or drainage are a problem, or when the garden will be built in stages. We will tell you honestly at the first visit which applies to your garden in Littleborough.
What do I get at the end of the design process?
A scaled layout plan, a planting plan with species, sizes, quantities and spacing where planting is involved, a levels and drainage plan where needed, and a written specification of materials and construction. It is enough for us or any other contractor to price and build from.
Can you design around existing trees and hedges?
Yes, and we usually prefer to. Mature trees give a garden structure that money cannot buy quickly. We check for tree preservation orders and conservation area restrictions before anything is drawn, and we design hard landscaping outside the root protection area so the tree stays healthy.
Do you design front gardens and driveways as well?
We do. Front gardens often need to combine parking with planting, and the permeable surface rules apply: more than 5 m² of impermeable paving draining to the road needs planning permission. We design front gardens to drain to a soakaway, a lawn or a permeable surface so that permission is not required.
How far ahead should I start a design if I want the garden built next spring?
Start in late summer or early autumn. That gives time for the survey, a couple of rounds of revision and a priced specification before Christmas, so the build can be booked for the first dry weeks of spring and planting goes in while the soil is still cool and damp.
Will the design fit my budget?
We ask for a budget range at the first visit and design to it. Because our designers also price and build the work in Littleborough, the plan is drawn with real material and labour costs in mind. If the wish list exceeds the budget we will show where to phase, simplify or substitute rather than drawing something you cannot afford to build.